Project · 6 min read
Skyra Tower Amenities: Clubhouse, Gym, Day Care and Every Level Explained
A floor-by-floor tour of what Skyra Tower offers residents, from the Club Floor to the penthouse terraces – and what to ask about each amenity.
By the Skyra Tower Sales Desk · Updated
What amenities does Skyra Tower have?
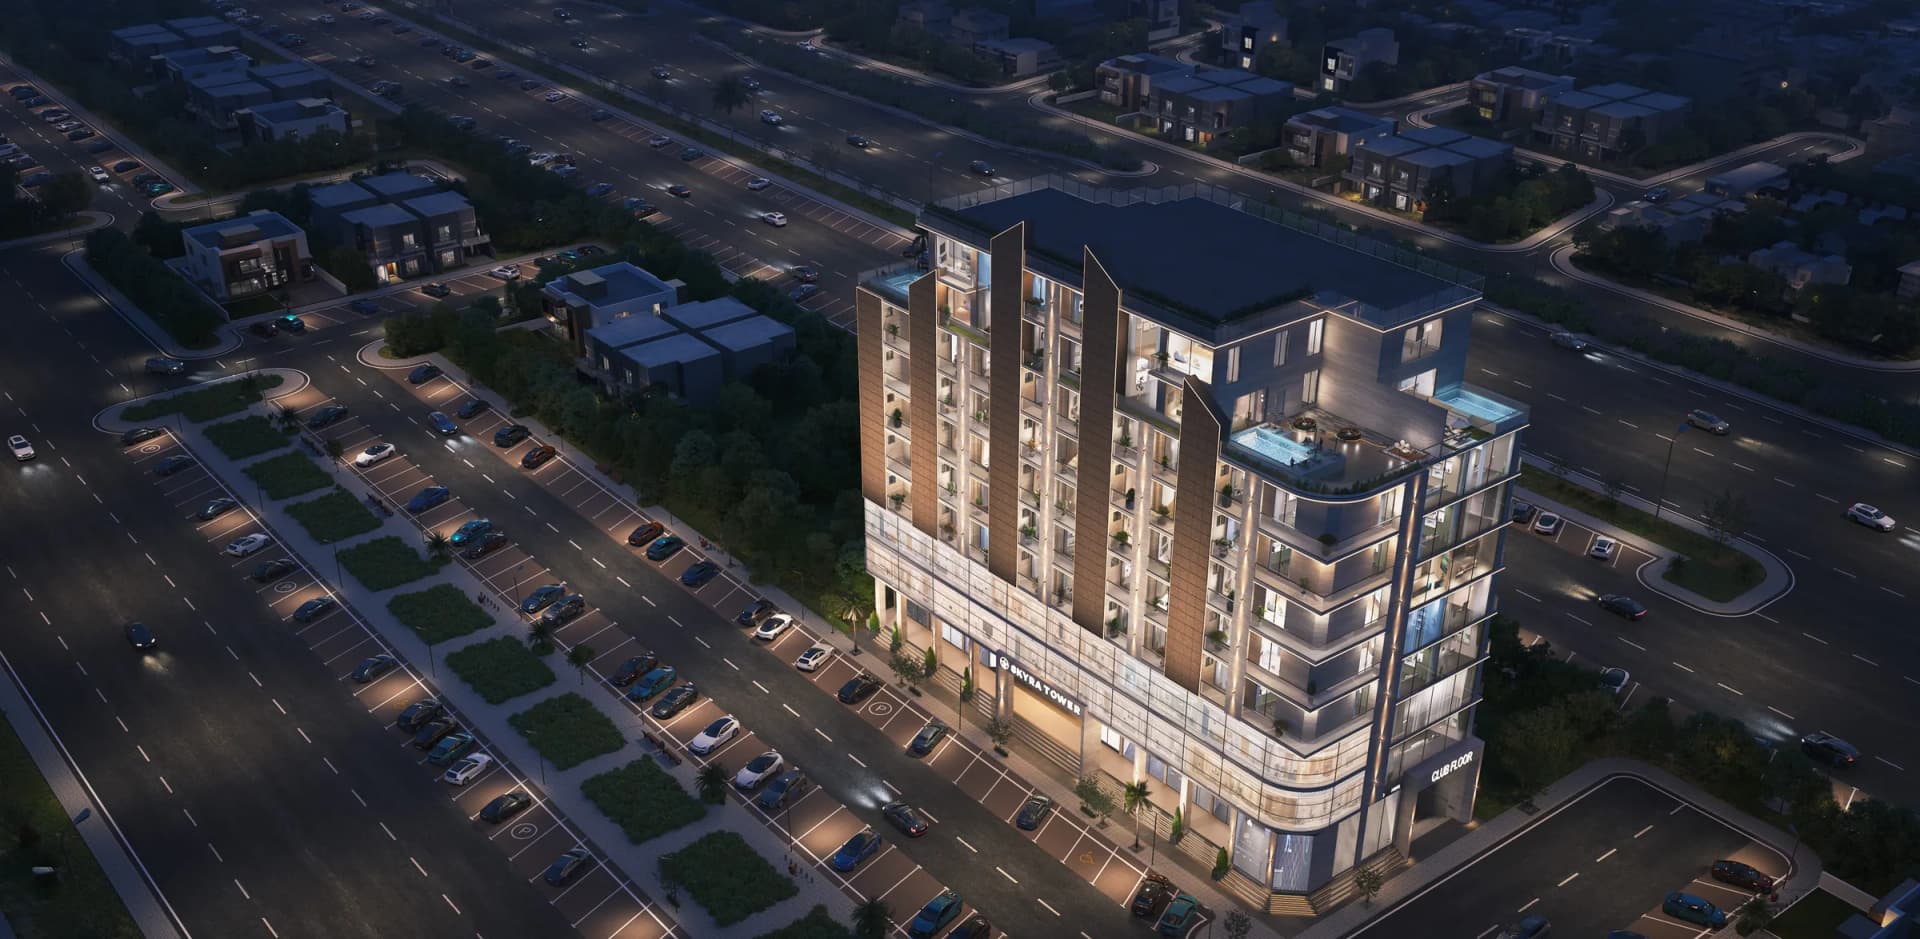
Skyra Tower is a Ground + 9 building above a lower-ground clubhouse level at Plot 656, Central Business District-South, Bahria Town Phase 8, Rawalpindi. Its amenities fall into two groups: shared residents’ facilities, mostly on the Club Floor, and design features that shape daily life – the lobby, corridors, lifts and, for the penthouses, private terraces and pools.
This guide goes level by level from the bottom up. Everything listed comes from the developer’s published material; images of these spaces are artist’s impressions, not photographs. Where the material does not say how an amenity will be run or charged, we say so rather than guess.
What is on the lower-ground Club Floor?
The Club Floor is the heart of the building for residents, and it has its own side entrance, so you do not pass through the shopping level to reach it. It holds four facilities.
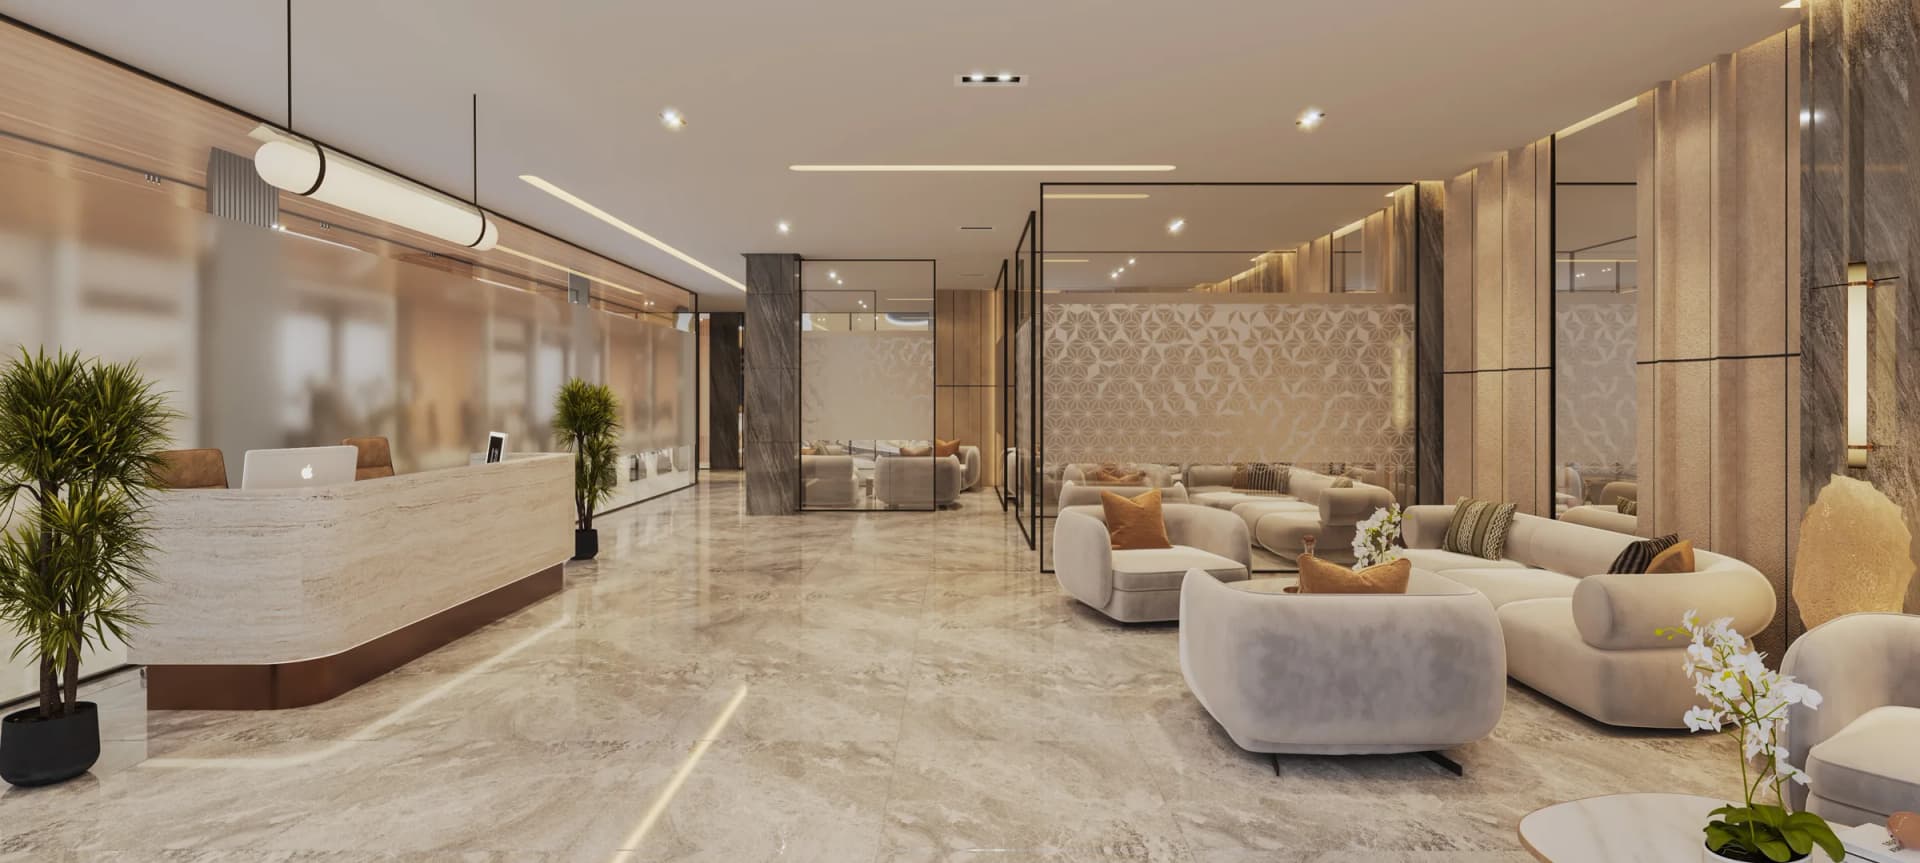
The clubhouse combines an open lounge with private pods – the lounge for meeting neighbours or guests, the pods for a quieter call or a few hours of work away from home. The gym saves a drive and a separate membership. The snooker room has multiple tables and a sitting area. The day care centre is the amenity families ask about most, because it can remove a daily school-run-style trip for younger children.
- Clubhouse: open lounge plus private pods.
- Gym.
- Snooker room: multiple tables and a sitting area.
- Day care centre.
- Own side entrance to the Club Floor.
What is on the ground floor?
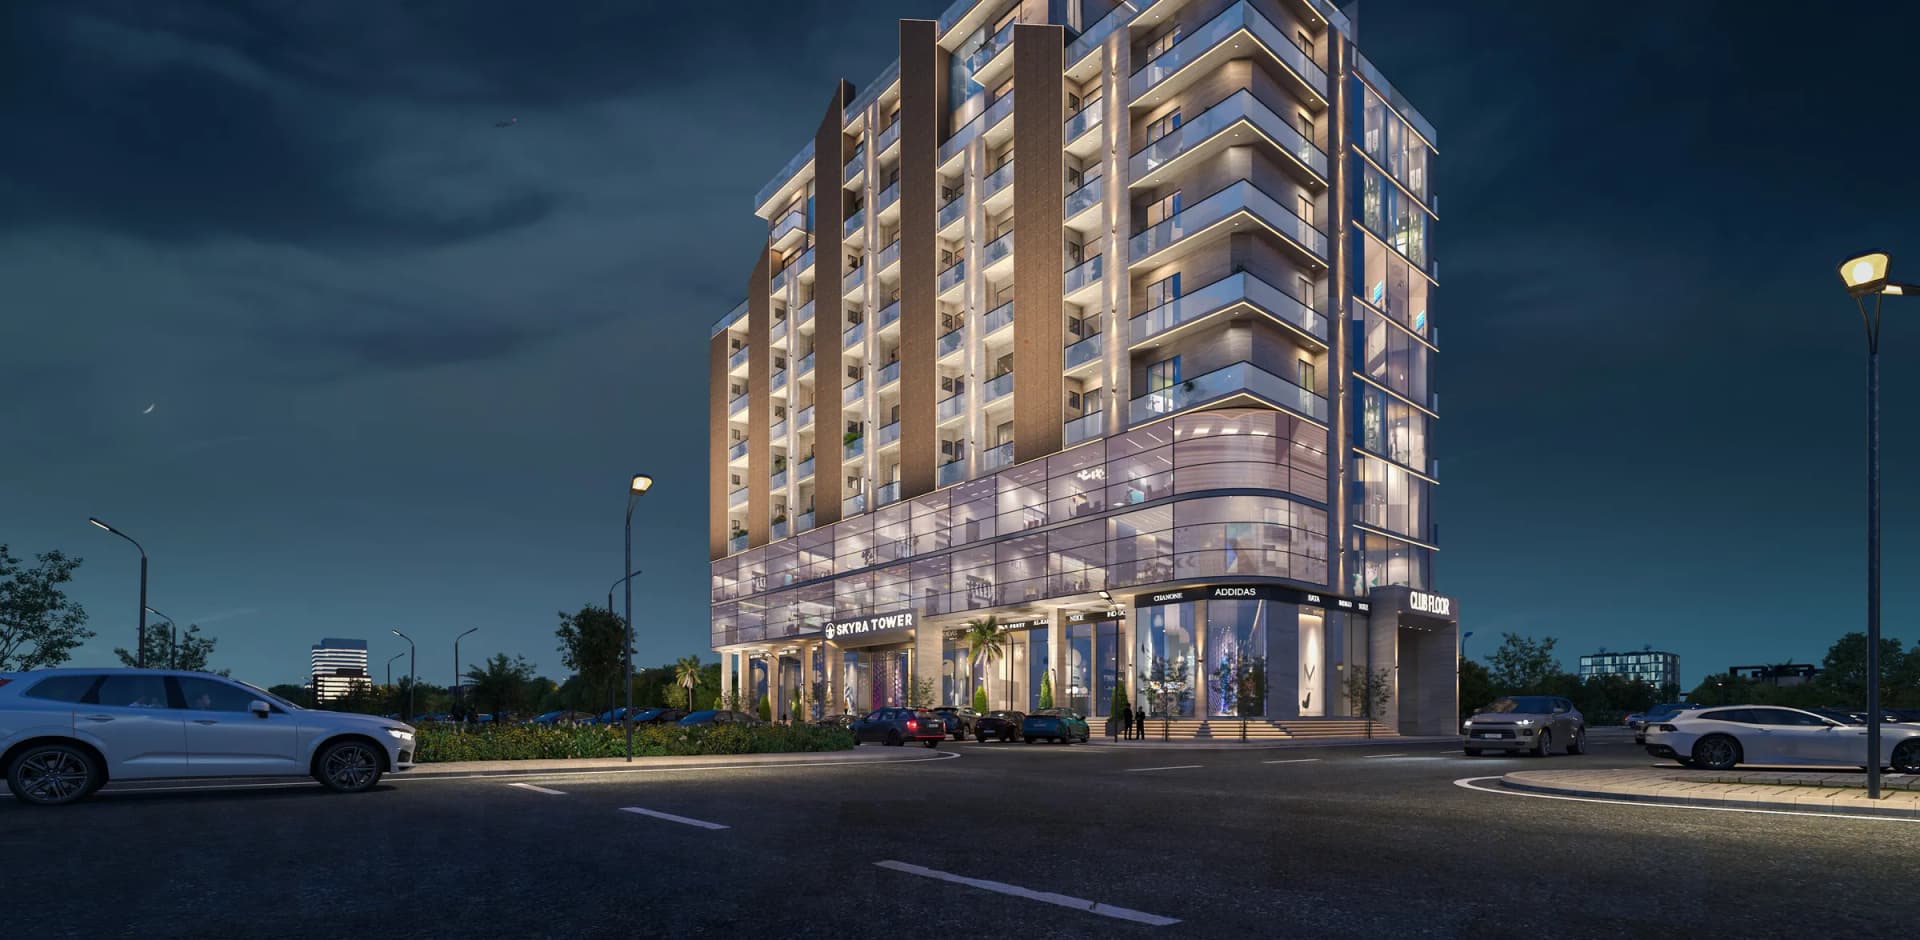
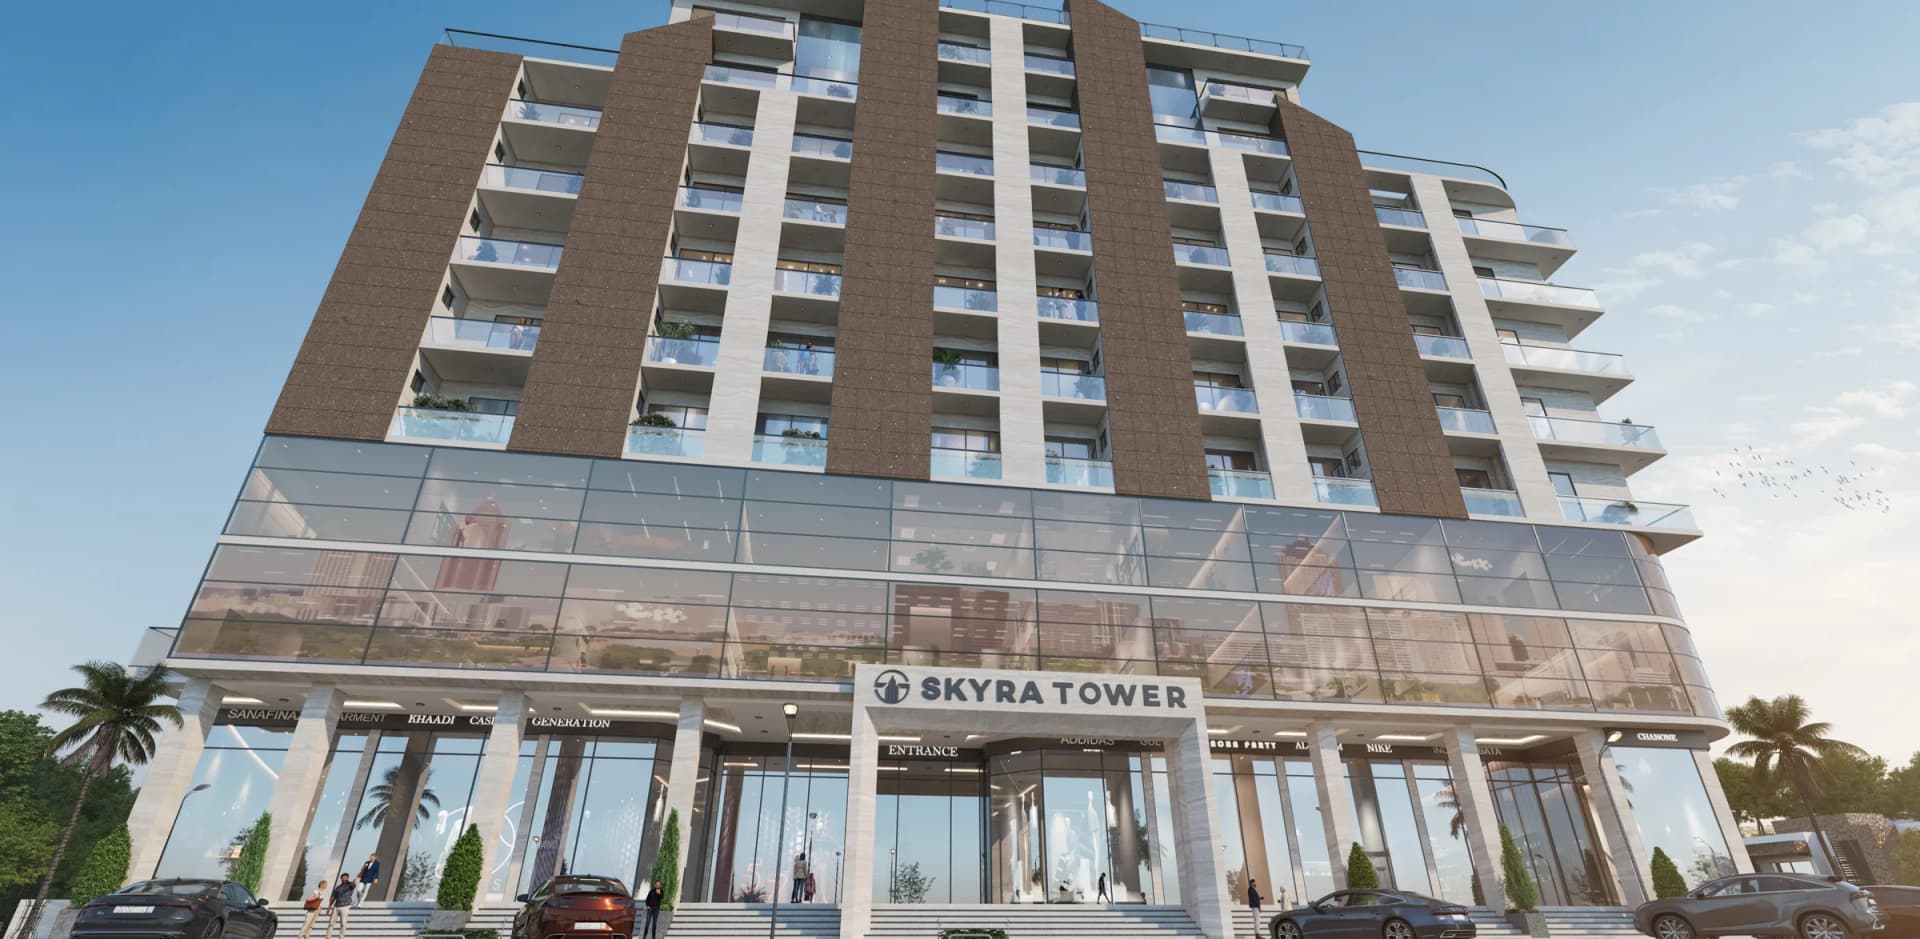
The ground floor opens with a double-height grand reception lobby – the first thing you and your guests see. Along the retail promenade are nine double-height, glass-fronted showrooms.
For residents, shops in the same building can be a convenience, though which businesses take the showrooms is not yet known. For investors, the showrooms are a separate category priced at PKR 60,000 per sq ft on the developer’s current schedule, confirmed at booking; G-09 (676 sq ft, PKR 40,560,000) is currently listed as available.
What is on the 1st and 2nd floors?
Floors 1 and 2 hold 38 consultant clinic or office units, 19 per floor, each with its own reception. They are designed so a practitioner or small firm can receive visitors privately.
For residents above, that means professional services under the same roof once the units are occupied. Clinics are priced at PKR 25,000 per sq ft, confirmed at booking; units such as 106 (540 sq ft, PKR 13,500,000) and 209 (580 sq ft, PKR 14,500,000) are on the current availability list.
What do the apartment floors offer?
Floors 3 to 7 hold 75 apartments, 15 per floor, reached by 6-foot-wide corridors – wider than many apartment buildings and easier with luggage, prams or a wheelchair. Three residential lifts serve the homes, and a dedicated cargo lift runs to the rooftop, which keeps furniture moves and deliveries out of the passenger lifts.
Each apartment type has a balcony, from the studio to the Type D, and all two-bedroom types have two full bathrooms. Apartments are PKR 15,000 per sq ft; a Type B one-bedroom at PKR 9,000,000 is PKR 2,700,000 down, PKR 162,500 a month for 36 months and PKR 450,000 at possession, from the developer’s current schedule, confirmed at booking.
What do the penthouses add on the 8th and 9th floors?
The three four-bedroom duplex penthouses have amenities of their own: a private terrace and an infinity pool each, 17′-0″ × 8′-0″ on the plans, plus double-height living rooms. Penthouse 02 has the largest terrace, wrapping its living room and pool; Penthouse 01 has a garden terrace with its own pool.
These pools are private to each penthouse, not a shared building facility. Penthouses are priced at PKR 17,000 per sq ft: PKR 72,930,000 for Penthouse 03 (4,290 sq ft), PKR 86,530,000 for Penthouse 02 (5,090 sq ft) and PKR 90,100,000 for Penthouse 01 (5,300 sq ft), confirmed at booking.
What should you ask about amenities before booking?
Amenities are only as good as how they are run. The published material describes the spaces but not maintenance charges, opening hours or operators, so ask the developer to put these in writing.
- Who will manage the Club Floor, and what maintenance charges will residents pay?
- Will the gym and clubhouse be for residents only?
- How will the day care centre be operated, and at what cost?
- How are the lifts shared between residents, clinic and shop visitors?
- Next step: browse the amenity renders on /amenities, then WhatsApp the desk on +92 334 9107537 to book a site visit and request the payment plan for the unit you have in mind.
Frequently asked
Does Skyra Tower have a gym and clubhouse?
Yes. The lower-ground Club Floor has a residents’ clubhouse with an open lounge and private pods, a gym, a snooker room with multiple tables and a day care centre, with its own side entrance.
Is there a swimming pool at Skyra Tower?
Each of the three duplex penthouses on the 8th and 9th floors has its own private infinity pool on its terrace. The published material does not describe a shared residents’ pool.
How many lifts does Skyra Tower have?
Three residential lifts plus a dedicated cargo lift to the rooftop.
What are the maintenance charges at Skyra Tower?
The published material does not state maintenance charges. Ask the developer, 7th Sky Developers (Private) Limited, to confirm them in writing before you book.
Are there shops and clinics in Skyra Tower?
Yes. The ground floor has nine glass-fronted showrooms on a retail promenade, and floors 1 and 2 hold 38 consultant clinic or office units, each with its own reception.
More guides
Project · 7 min read
Skyra Tower, Bahria Town Phase 8: The Complete Buyer’s Guide
Everything a buyer needs on Skyra Tower in one place: where it is, who builds it, what is on each floor, what the homes cost and how to check it before you book.
Project · 7 min read
Skyra Tower Payment Plan and Price List 2026, Layout by Layout
Every Skyra Tower layout priced out – down payment, monthly instalment and possession amount – with a worked example and what to confirm before you pay.
Project · 6 min read
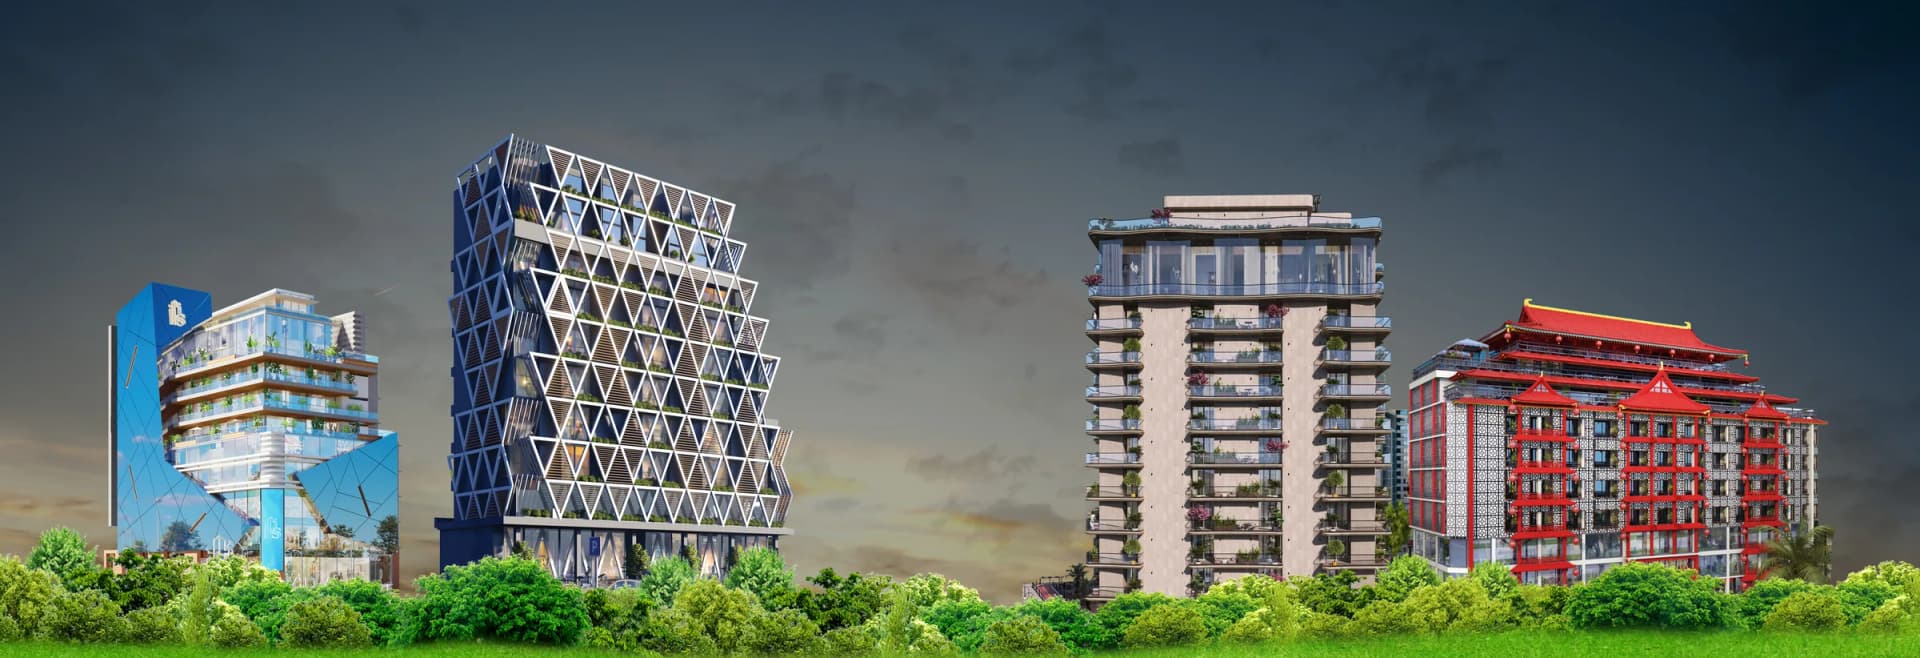
7th Sky Developers: Skyra Square, Skyra Heights and the Skyra Projects
What the brochure says about 7th Sky Developers and its projects – Skyra Square, Skyra Heights, Skyra Fountain Square and China Centre – and how to check a developer yourself.