Homes · 7 min read
Skyra Tower Floor Plans: Every Layout, Room by Room
Seven apartment layouts and three penthouses, each with its room sizes, what makes it different and who it suits – plus a checklist for choosing between them.
By the Skyra Tower Sales Desk · Updated
How many layouts does Skyra Tower have?
Floors 3 to 7 are identical, each holding 15 apartments numbered by position. Position 01 is a Type A, positions 02 to 08 are Type B, 09 is Type C, 10 is Type D, 11, 12 and 15 are Type E, 13 is the studio and 14 is Type G. So a flat numbered 509 is the Type C on the 5th floor, and 613 is the studio on the 6th.
That gives 35 Type B one-bedrooms, 15 Type E, 5 studios and 5 each of the four two-bedroom types across the building. The 8th and 9th floors hold three duplex penthouses. Every layout has its own page under /floor-plans, from /floor-plans/type-a to /floor-plans/type-g and /floor-plans/penthouse-1 to penthouse-3.
What are the studio and one-bedroom floor plans like?
The Type F studio (440 sq ft) is one generous room of 11′-6″ × 19′-3″ for sleeping and sitting, with its own kitchen, a 5′-0″ × 8′-3″ bathroom and a balcony.
The two one-bedrooms take different approaches. Type E (560 sq ft) has the bigger bedroom of the pair at 15′-0″ × 11′-0″, a 15′-0″ × 10′-7½″ lounge, a 6′-0″ × 6′-0″ bathroom and a 2′-0″ balcony – the most efficient home in the tower. Type B (600 sq ft) puts the space into living instead: a 15′-6″ × 11′-0″ lounge with dining, a 5′-0″ × 8′-7½″ kitchen, a 10′-1½″ × 12′-0″ bedroom, a 5′-0″ × 8′-6″ bathroom and a 3′-10½″ balcony off the bedroom.
How do the two-bedroom layouts differ?
All four two-bedrooms have two full bathrooms, but they are laid out for different households.
- Type A, 1,050 sq ft: two equal bedrooms of 13′-3″ × 11′-6″, each with its own 8′-0″ × 5′-0″ bathroom, either side of a central 5′-4½″ balcony; a 15′-4½″ × 11′-4½″ lounge and a large 11′-3″ × 11′-4½″ kitchen.
- Type C, 1,075 sq ft: a corner home with balconies on two sides and a 15′-0″ × 12′-3″ living room at its centre; bedrooms of 11′-0″ × 12′-0″ and 11′-6″ × 11′-6″; a 6′-6″ × 11′-6″ kitchen.
- Type G, 1,150 sq ft: a 20′-1½″ × 12′-10½″ lounge with dining, two side-by-side bedrooms (12′-10½″ × 13′-0″ and 12′-6″ × 13′-0″) and a long balcony across both; a 17′-3″ × 6′-10″ galley kitchen.
- Type D, 1,225 sq ft: the largest apartment, with a 24′-1½″ × 10′-6″ lounge and dining room, bedrooms of 15′-0″ × 11′-0″ and 12′-6″ × 11′-6″, a dressing area and a 9′-9″ × 9′-1½″ kitchen.
What do the penthouse floor plans include?
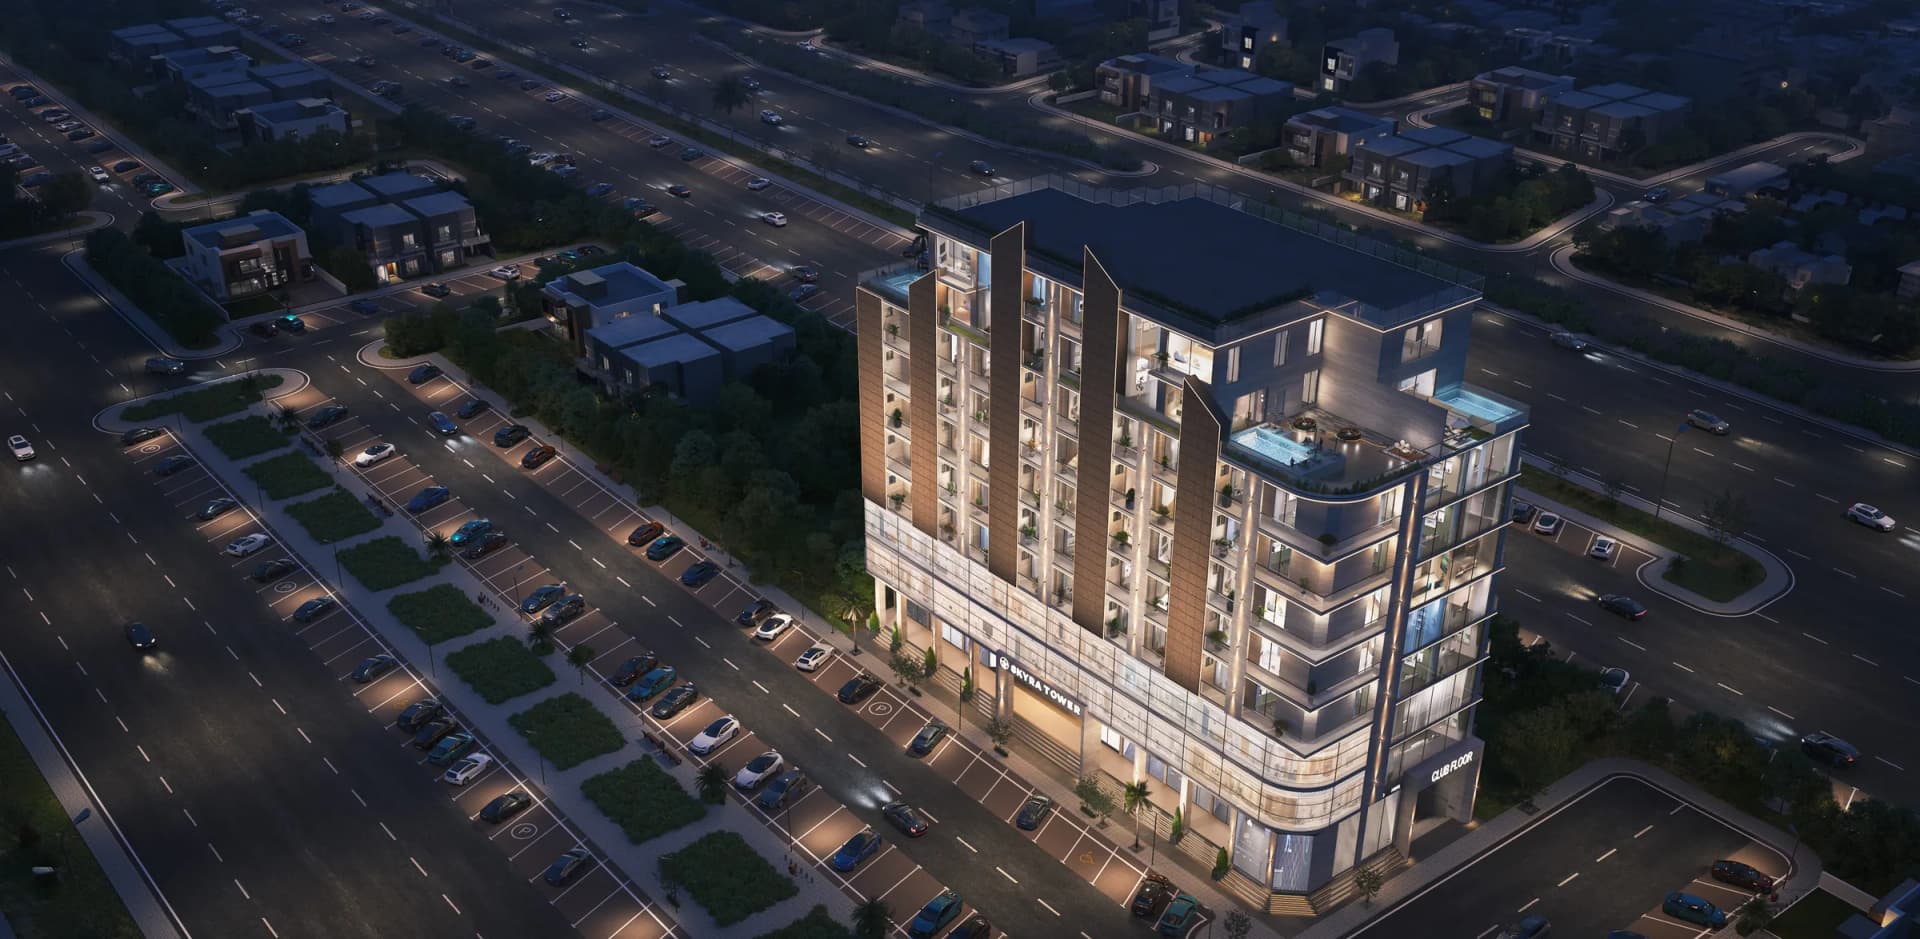
The three penthouses are four-bedroom duplexes over the 8th and 9th floors, each with a double-height living room, dining, a large kitchen, a powder room, dressing areas, a private terrace and a 17′-0″ × 8′-0″ infinity pool.
Penthouse 01 (5,300 sq ft) is the largest home, with three master suites upstairs, a 16′-6″ × 13′-9″ kitchen and a garden terrace with its own pool. Penthouse 02 (5,090 sq ft) is a corner duplex whose terrace – the largest in the tower – wraps the living room and pool. Penthouse 03 (4,290 sq ft) has a 26-foot living room of 15′-9″ × 26′-9″ and an 18′-0″ × 14′-0″ master bedroom.
How do you choose the right Skyra Tower layout?
Start with how you live, not the square footage. Two layouts of almost the same size can suit very different people: the Type A and Type C are only 25 sq ft apart, yet one gives each bedroom its own bathroom and a big kitchen, while the other gives you a corner with balconies on two sides.
- Measure your existing bed, sofa and dining table and test them against the room sizes above.
- Decide which matters more: a large lounge (Type G, Type D) or a large kitchen (Type A).
- If two adults will share, check both bedrooms – Type A’s are identical; Type D’s differ (15′-0″ against 12′-6″ on the long side).
- For a rental or a single occupant, compare the Type E’s larger bedroom with the Type B’s larger lounge.
- Check the balcony width if outdoor seating matters – where the plans give a width, it ranges from 2′-0″ to 5′-4½″.
How should you read the Skyra Tower floor plans?
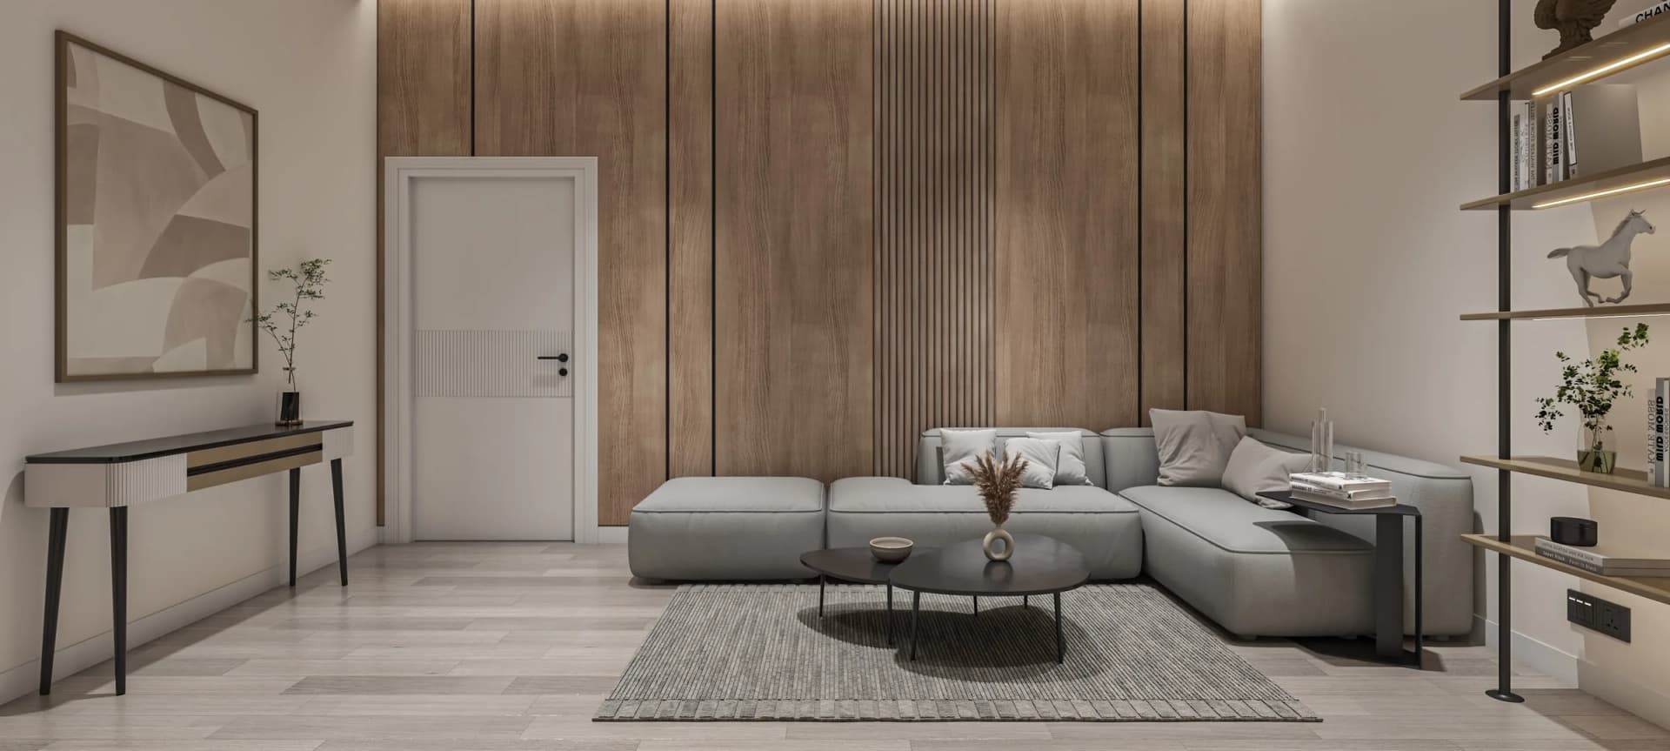
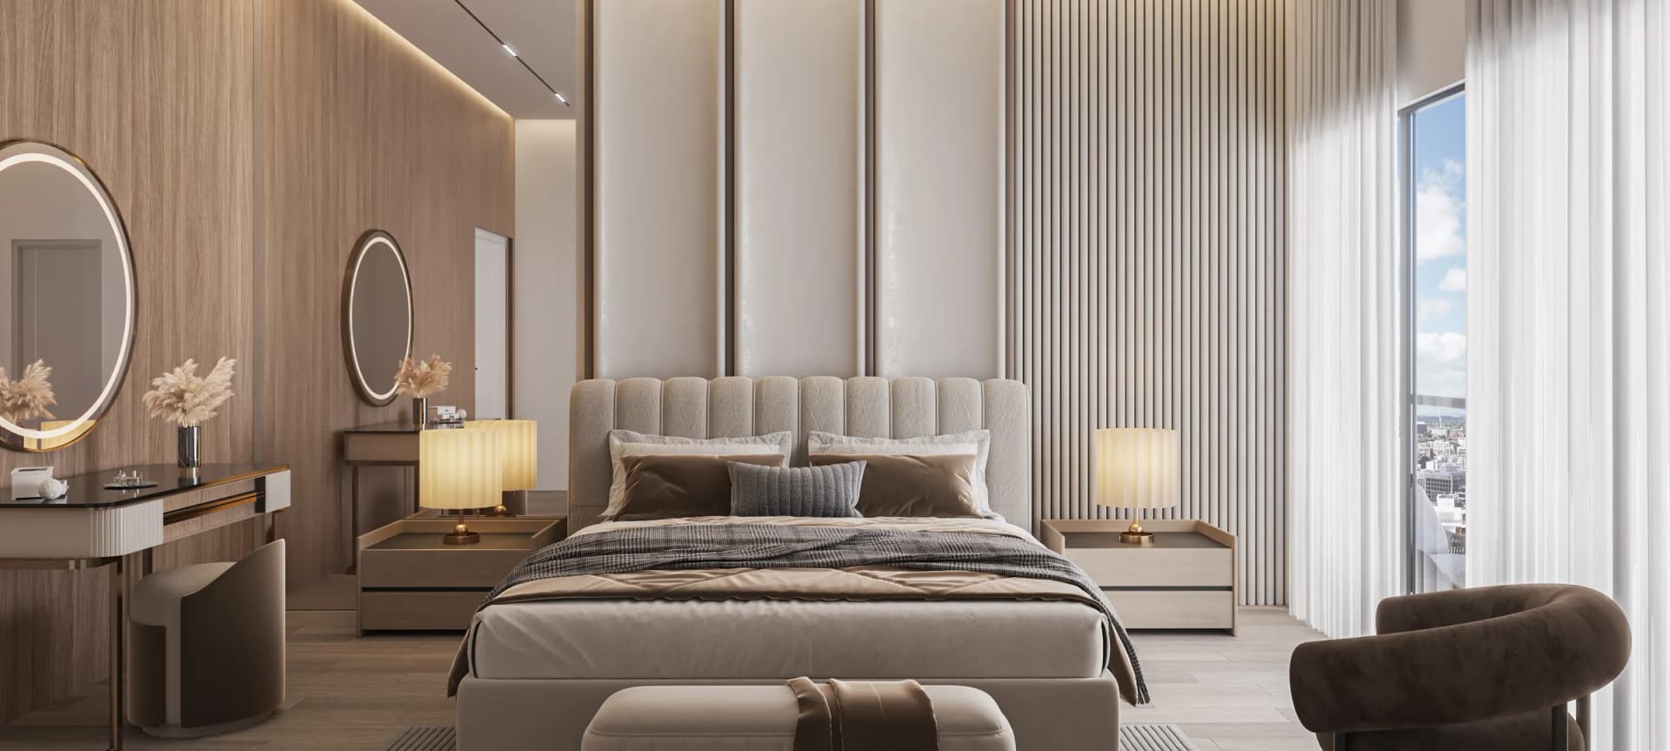
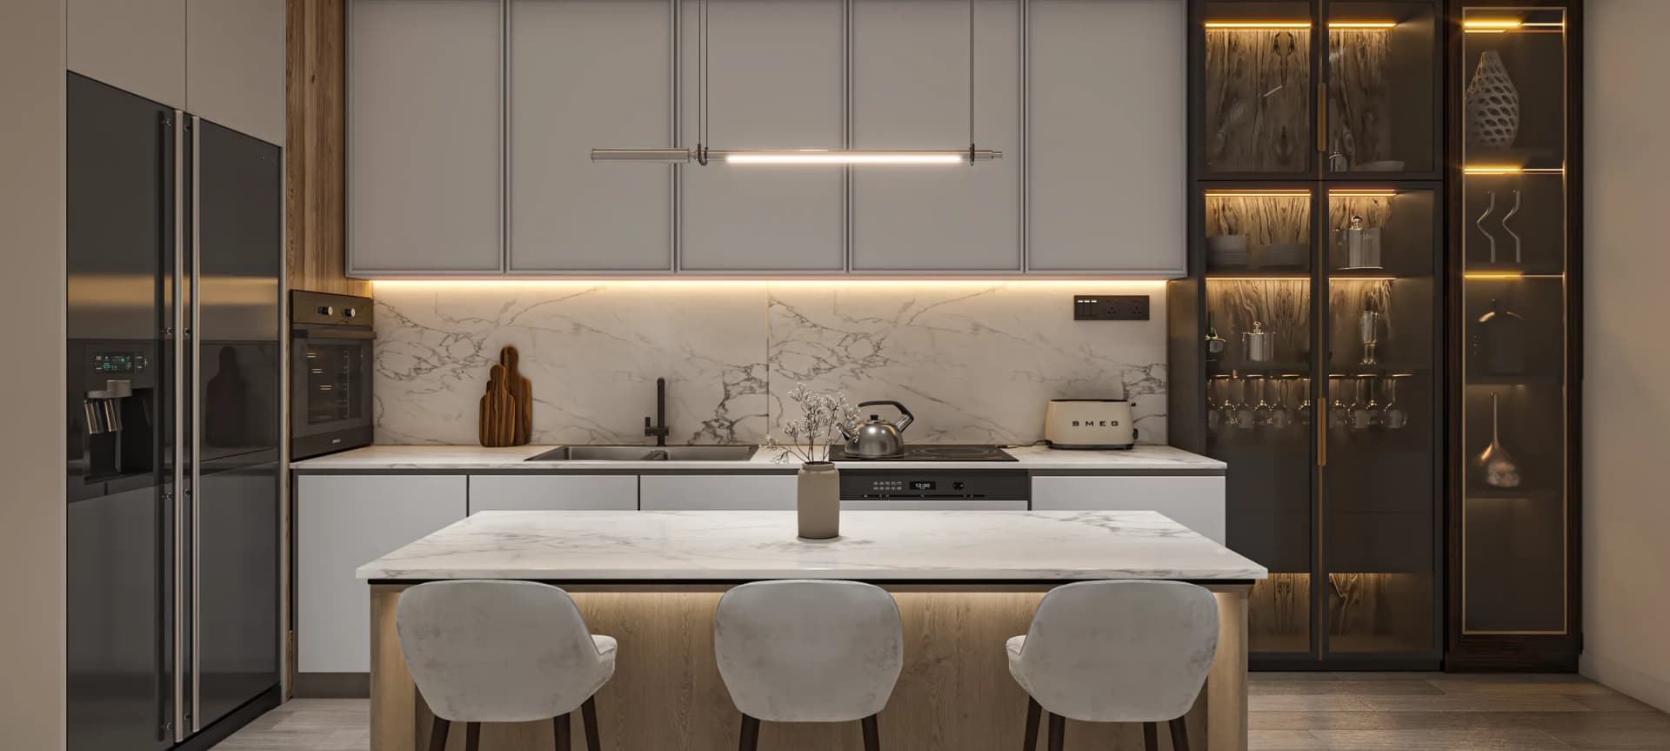
Room sizes are given in feet and inches, wall to wall. Areas quoted in sq ft are the areas the price is calculated on (PKR 15,000 per sq ft for apartments, PKR 17,000 for penthouses), so a Type B is 600 × 15,000 = PKR 9,000,000 on the current schedule, confirmed at booking. The interior images are artist’s impressions, and furniture on the plans is indicative.
Before booking, ask for the plan of your specific unit and its saleable area in writing, attached to your booking papers. Then WhatsApp the desk on +92 334 9107537 or book a site visit to walk through the layout you have shortlisted.
Frequently asked
What is the biggest apartment in Skyra Tower?
Type D, a two-bedroom of 1,225 sq ft with a 24′-1½″ × 10′-6″ lounge and dining room and a dressing area. It is PKR 18,375,000 on the current schedule.
Which Skyra Tower two-bedroom has two equal bedrooms?
Type A (1,050 sq ft). Both bedrooms are 13′-3″ × 11′-6″ and each has its own bathroom, either side of a central balcony.
Which Skyra Tower flat is a corner unit?
Type C, a 1,075 sq ft two-bedroom at position 09 on each floor, with balconies on two sides. Penthouse 02 is the corner duplex on the top floors.
Are all Skyra Tower apartment floors the same?
Yes. The 3rd to 7th floors each repeat the same 15 apartments: 1 studio, 7 Type B, 3 Type E and one each of Types A, C, D and G.
Where can I see each Skyra Tower floor plan?
Each layout has its own page on this site, from /floor-plans/type-a to /floor-plans/type-g, and /floor-plans/penthouse-1 to /floor-plans/penthouse-3.
More guides
Homes · 6 min read
Studio Apartment for Sale in Bahria Town Phase 8: Skyra Tower’s Type F
The lowest-priced home in Skyra Tower: what you get in 440 sq ft, what it costs on instalments, who it suits and how it compares with a one-bedroom.
Homes · 7 min read
1 Bedroom Apartment in Bahria Town Phase 8: Type B vs Type E at Skyra Tower
Skyra Tower’s two one-bedroom layouts side by side – room sizes, prices, monthly instalments and which one suits which buyer.
Homes · 7 min read
2 Bedroom Apartments in Bahria Town Phase 8: Skyra’s Type A, C, G and D Compared
Four two-bedroom layouts, four different ideas of family living. Room sizes, prices and monthly instalments for Types A, C, G and D, and who each suits.